Tub-to-Shower Conversions in Manchester, NH
Turning a tub you never soak in into a shower you use every day is one of the highest-value changes you can make to a bathroom. We pull the old tub, waterproof the walls properly, and set an open, low-step shower — most jobs done in a few days, not a few weeks.
 Licensed & insured
 A tub you step over vs. a shower you walk into
If nobody in the house takes baths anymore, that tub is just a deep, slick box you have to climb into twice a day. Here is what changes when it goes.
You get the room back
A standard 60-inch tub-and-surround eats a lot of floor. Replace it with a same-footprint shower and the bath instantly feels bigger — glass instead of a curtain and a tiled wall pull light across the whole room. In the small baths common to Manchester capes and triple-deckers, that difference is real.
Nobody steps over a 15-inch wall
Most bathroom falls happen getting in and out of a tub. A low-threshold base cuts that step to a couple of inches; curbless removes it. We add solid wood blocking behind the walls so grab bars anchor into framing, not tile — whether you want them now or later.
A lot less to scrub
New Hampshire hard water leaves spots and scale on everything. Acrylic and solid-surface walls have almost no grout lines, and a good glass panel with a clear coating sheds water instead of holding it. Less grout means less mildew and less of your Saturday spent cleaning.
It helps at resale
Buyers want at least one full bath with a tub, but a dated cast-iron tub in a second bathroom is a liability. A clean, modern walk-in shower reads as "already updated" and shows well in photos. It is a practical upgrade, not a splurge.
Built the way your bathroom actually needs
There is no single "right" conversion. What fits depends on your budget, your water, and the space the old tub leaves behind.
Low-threshold base. A shower pan with a short 2–4 inch curb. It is the most common conversion — easy to step into, keeps water contained, and works in almost any existing tub opening.
Curbless / zero-entry. The floor runs flat into the shower with a linear drain and a gentle slope. It looks clean and is the most accessible option, but it needs room to recess the base into the subfloor — we will tell you honestly whether your joists and drain location allow it before we promise it.
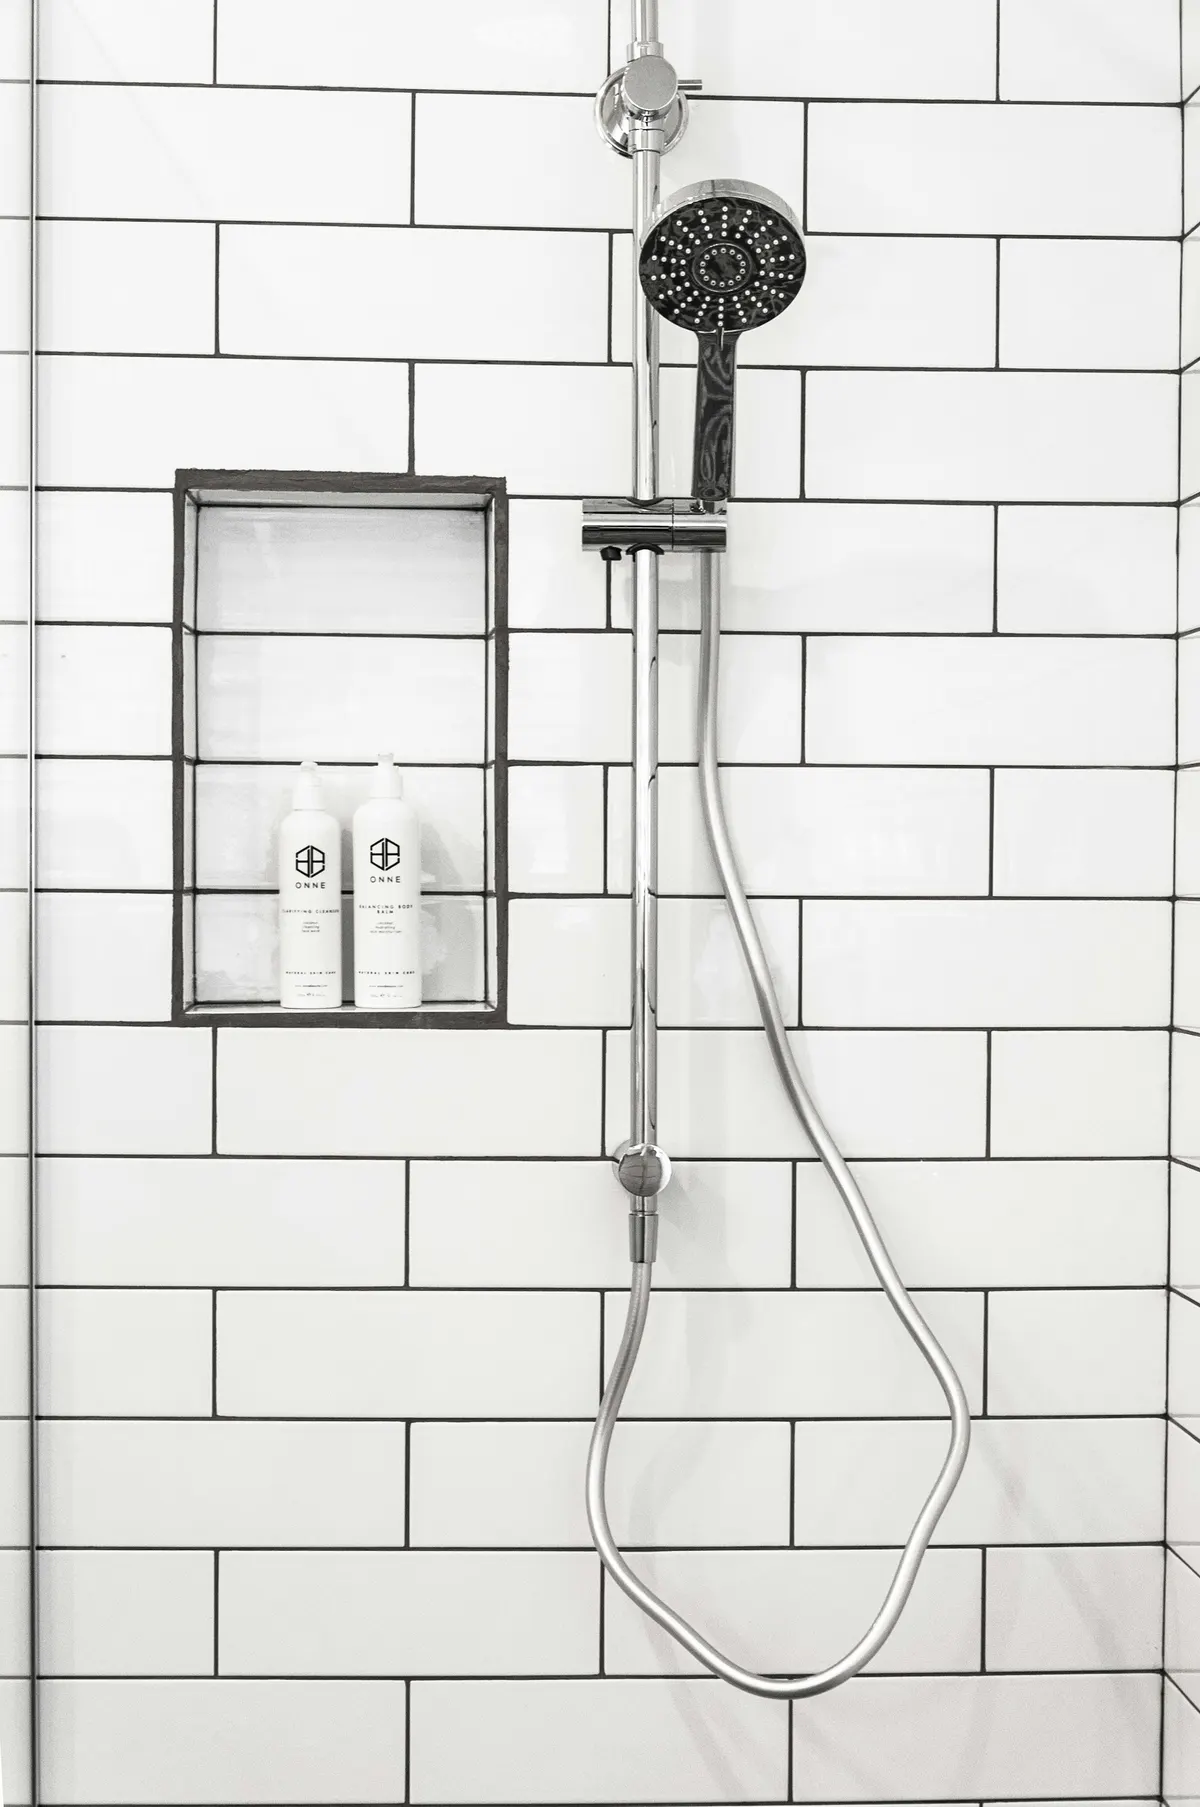
Tiled walls. Set over cement backer board and a Schluter waterproofing membrane so the wall behind the tile never rots. Full custom look, any size, niches for bottles — the higher-end path, and the one that lets us fit an odd space.
Acrylic & solid-surface walls. Fast, budget-friendly, and nearly grout-free. A strong pick if you want low maintenance and a quick install, especially with our hard water.
Glass panels & doors. A fixed glass panel keeps the open feel while blocking spray; a framed or frameless door closes it off. Clear-coated glass fights the spotting that plagues New England bathrooms.
Planning to stay in the house
A conversion is often the first step people take to make a home work for the long haul. Curbless entry, a built-in bench, a handheld on a slide bar, and grab bars anchored into blocking turn a daily hazard into a safe routine — without the bathroom looking like a hospital. If accessibility is the whole point of your project, it is worth looking at a full walk-in shower installation in Manchester, where we can design the space around barrier-free use from the start.
$2,000–$12,000
Typical range for a tub-to-shower conversion in the Manchester area. Prefab acrylic swaps sit low; custom-tiled walk-ins with glass sit high.
Where your project lands depends on a handful of things: acrylic versus tile, whether the drain has to move, glass, and whatever an older wall hides until we open it. Most conversions run 3–5 working days once we start — a simple prefab swap can be quicker. We do not quote a fixed price over the phone, because that is how people get burned. You get a written estimate after a free in-home measure.
Want to see how a conversion compares to a full renovation? Start at our Manchester bathroom remodeling page, then request your free quote when you are ready for a real number.
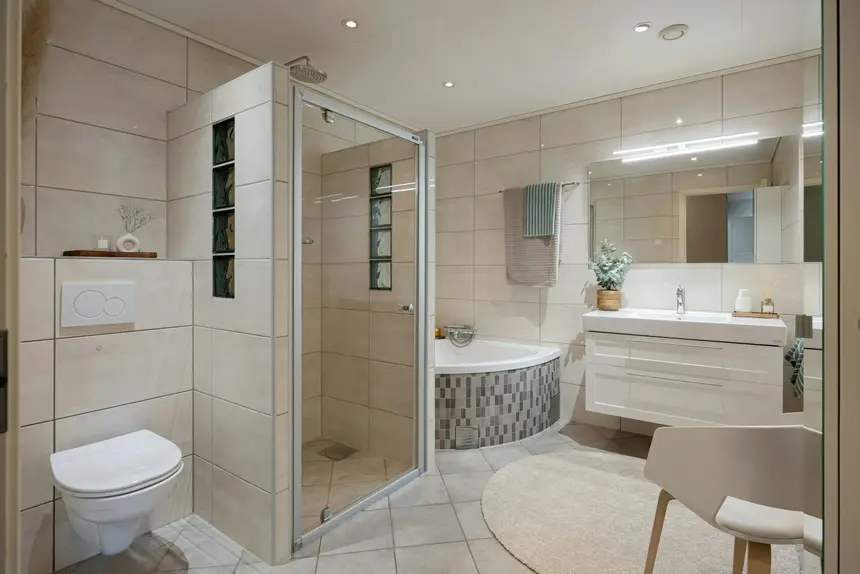
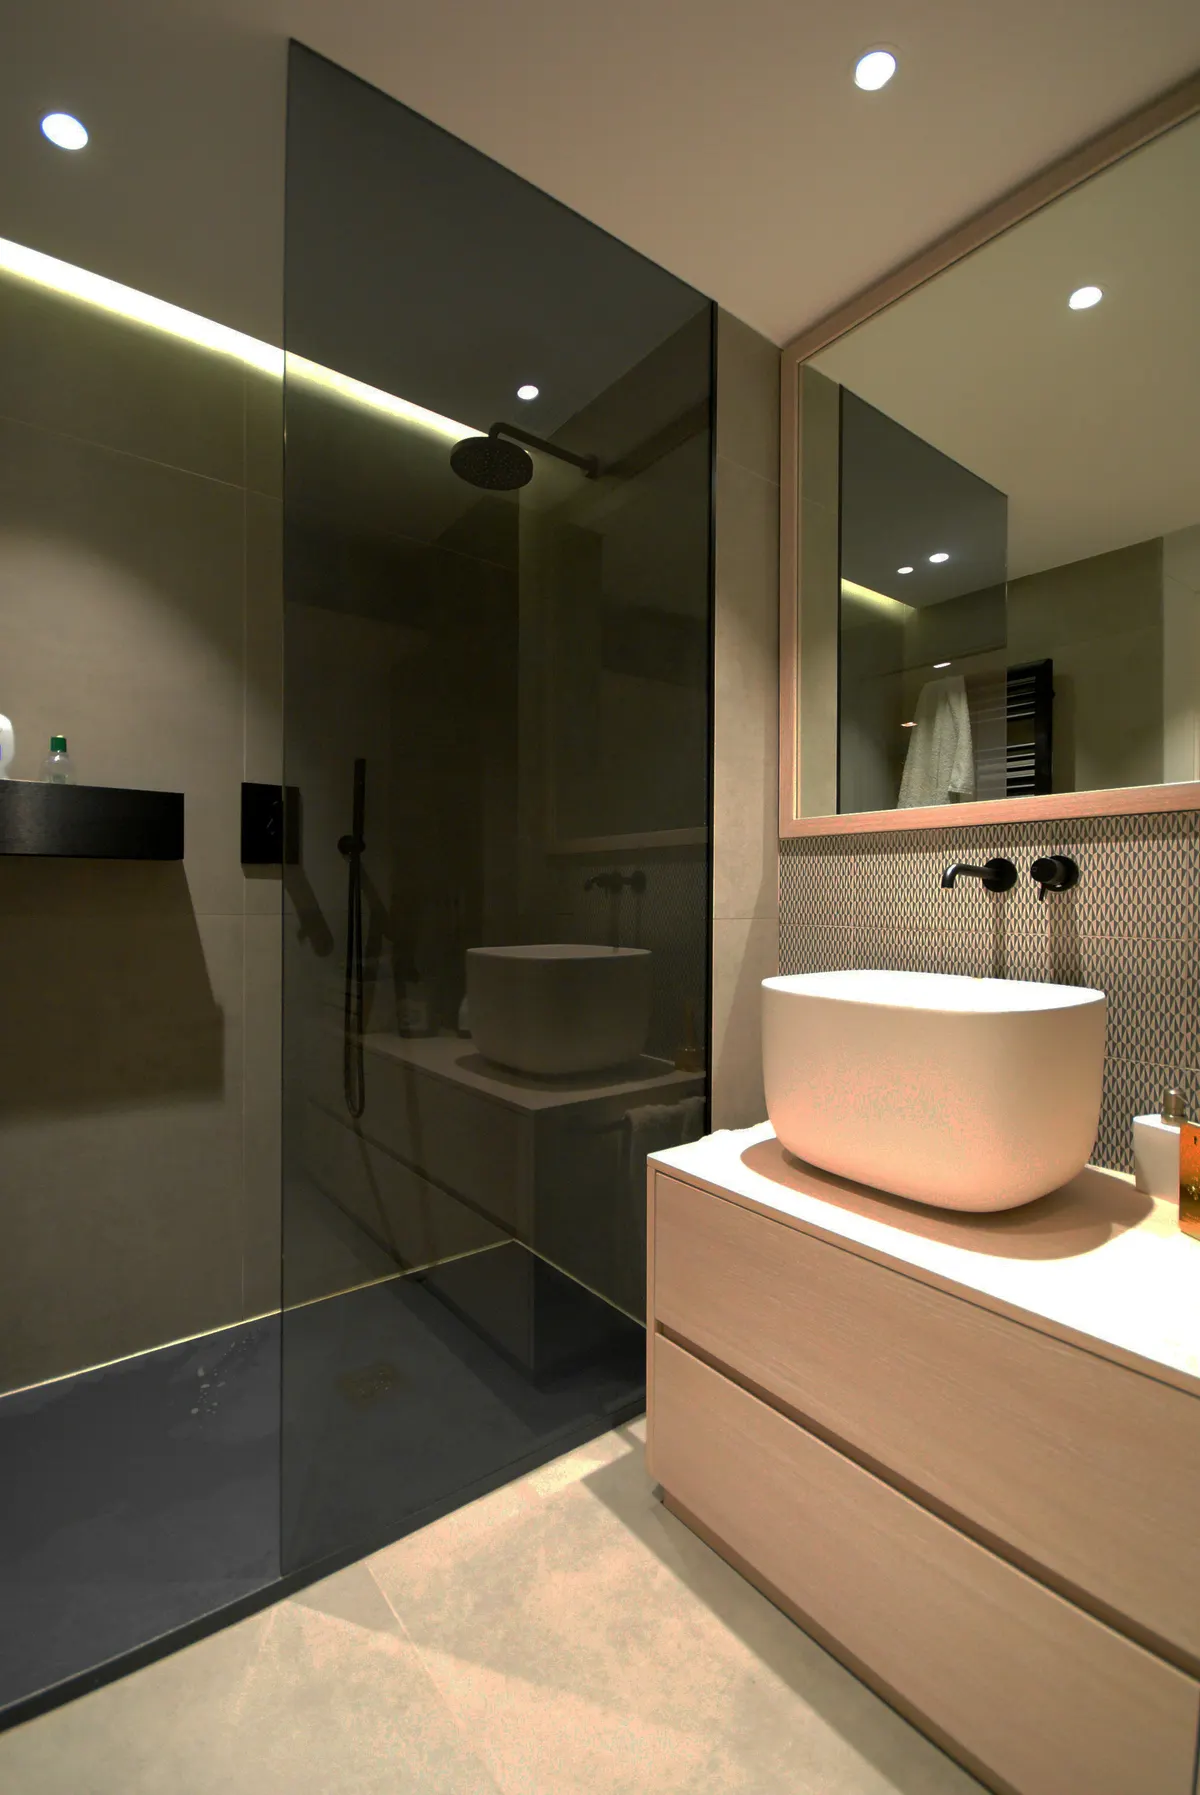
Old tub out, walk-in shower in
The styles we build when a tub becomes a shower. Photos of our own Manchester conversions go here as jobs wrap — see more in the full gallery.
What working with us looks like
-
Call or request a quote
Tell us the room and what is bugging you about it. Two minutes on the phone.
-
Free in-home estimate
We measure, talk through options and materials, and leave you a written price.
-
Design & schedule
Pick finishes, lock a start date, pull any permit the City of Manchester requires.
-
Build & clean up
One crew, protected floors, daily cleanup, and a walk-through before we call it done.
Tub-to-shower conversion FAQ
How long does a tub-to-shower conversion take in Manchester?
A straightforward acrylic or prefab swap can wrap in about 2–3 working days. A fully tiled shower runs longer — usually 3–5 working days once demo, waterproofing, tile, and glass are all in. Older Manchester homes add a wrinkle: pulling a cast-iron tub out of a second-floor bath, or finding the drain needs to move, can add a day. We give you the honest timeline in the written quote, not after we have your wall open.
Do you have to move the plumbing?
Not always. If your tub already has a trap and supply lines where the new shower base will sit, we often reuse the existing rough-in. When the drain lands under the old tub apron instead of where a shower needs it, we relocate it. On a lot of pre-1960 Queen City homes we also swap out corroded galvanized supply lines while the wall is open — it is far cheaper to do it then than to come back later.
Is a converted shower safer than climbing into a tub?
That is the main reason people call. Stepping over a 15-inch tub wall onto a wet enamel floor is where a lot of falls happen. A low-threshold base drops that step to a couple of inches, and a curbless design removes it entirely. We add solid blocking behind the walls during framing so grab bars can be anchored into wood — now or years down the road — instead of screwed into tile with hollow anchors.
Tile or acrylic walls — which should I pick?
Acrylic and solid-surface walls cost less, go in faster, and have almost no grout to scrub, which people with New Hampshire hard water tend to appreciate. Tile costs more and takes longer, but it lets you match a custom look and size the shower to an odd space. Neither is "better" across the board. We will walk you through both against your budget and your water.
What does a tub-to-shower conversion cost?
Most conversions in the Manchester area land between $2,000 and $12,000. A prefab acrylic swap sits at the lower end; a custom-tiled walk-in with a glass panel and a niche sits higher. Your number depends on wall material, whether the drain moves, glass, and any surprises behind an old wall. The only way to get a real figure is a free in-home measure.
Do I need a permit?
If the job stays in the same footprint and only touches finishes, often not. Once plumbing is relocated or electrical is added, the City of Manchester building department generally wants a permit. We handle the paperwork and the inspection so it is done right and on record — which also matters when you sell.
Ready to talk about your bathroom?
Free in-home estimate, a written price, and one local crew that shows up when they say they will.