Walk-In Shower Installation in Manchester, NH
A walk-in shower opens up a tight bathroom, wipes down in a fraction of the time an old tub surround takes, and lets you step in without climbing over a wall. We build them across Manchester and the nearby towns — curbless tile, glass-panel enclosures, and low-threshold acrylic, sized to the room you actually have.
 Licensed & insured
 Why homeowners here are ditching the tub-surround
Most bathrooms in Manchester’s older housing stock were built around a single alcove tub with a one-piece surround. It works, but it eats the room, it’s a chore to keep clean, and stepping over a 15-inch wall gets harder every year. A walk-in shower fixes all three at once.
The room feels bigger the day it’s done. Clear glass instead of a shower curtain lets your eye travel to the far wall, so even a five-by-eight bath reads open. Cleaning gets faster too: fewer seams, no plastic curtain collecting mildew, and if you go with large-format tile there’s far less grout to scrub — which matters with New Hampshire’s hard water and the spotting it leaves behind. And a low or zero threshold means no more high step, which is the quiet reason a lot of these calls come in.
Your options, in plain terms
Every bathroom is a little different, so here’s what we’ll actually be deciding together:
- Curbless vs. low-threshold. A curbless (barrier-free) base sits flush with the floor — nothing to step over, easiest to clean, best for accessibility. Where the framing won’t allow a fully recessed drain, a low 1–2 inch threshold gets most of the benefit for less work.
- Tile vs. acrylic. Acrylic and solid-surface panels install fast and have no grout to maintain. Custom tile costs more and takes longer but gives you any color, size, and layout, plus matching benches and niches.
- Drains. A linear drain against one wall lets us slope the floor in a single direction — the cleaner look, and what makes most curbless builds possible. A center point drain is the budget-friendly standard.
- Glass enclosures. A fixed glass panel (a “walk-in” screen) keeps things open with nothing to swing. Where you need full containment we’ll hang a frameless or semi-frameless door instead.
- Benches, niches, and blocking. A built-in bench for shaving or sitting, a recessed niche so shampoo isn’t living on the floor, and in-wall blocking wherever a grab bar might go later.
Under all of it: cement backer board and a bonded waterproofing membrane such as Schluter, so the wall behind your tile never rots. That’s the part you don’t see and the part that decides whether a shower lasts 5 years or 30.
Built to stay safe as you age in place
A walk-in shower is one of the smartest aging-in-place moves you can make, and it’s a lot easier to design in now than to retrofit later. A curbless entry, a handheld shower on a slide bar, a tile bench, and grab bars anchored into real wood blocking let the same shower work for a young family today and for someone who wants to stay in their Manchester home for the long haul.
If stepping into a tub is already the problem, a tub-to-shower conversion may be the faster, lower-cost route to the same result. Not sure which fits your bathroom? That’s exactly what the free estimate is for.
What a walk-in shower costs in Manchester
Most walk-in shower installations in the Manchester area land between $4,000 and $20,000. A prefab or acrylic walk-in typically runs $4,000–$7,000; a full custom tile shower with glass, a bench, and a linear drain runs $14,000–$20,000+. Where you land depends on the size of the room, tile choice, whether we’re going curbless, and what we find once the old unit is out — rotted subfloor or dated plumbing behind a pre-1960 wall can add to it.
On timeline: a prefab swap is usually 3–5 working days; a custom tile build runs one to two weeks because waterproofing, thinset, and grout each need to cure. You’ll get a written price and real dates before we start — not a promise on the phone. For a full breakdown across every project type, see our bathroom remodel cost guide, or request a free quote and we’ll price your exact bathroom.
Walk-in showers we build
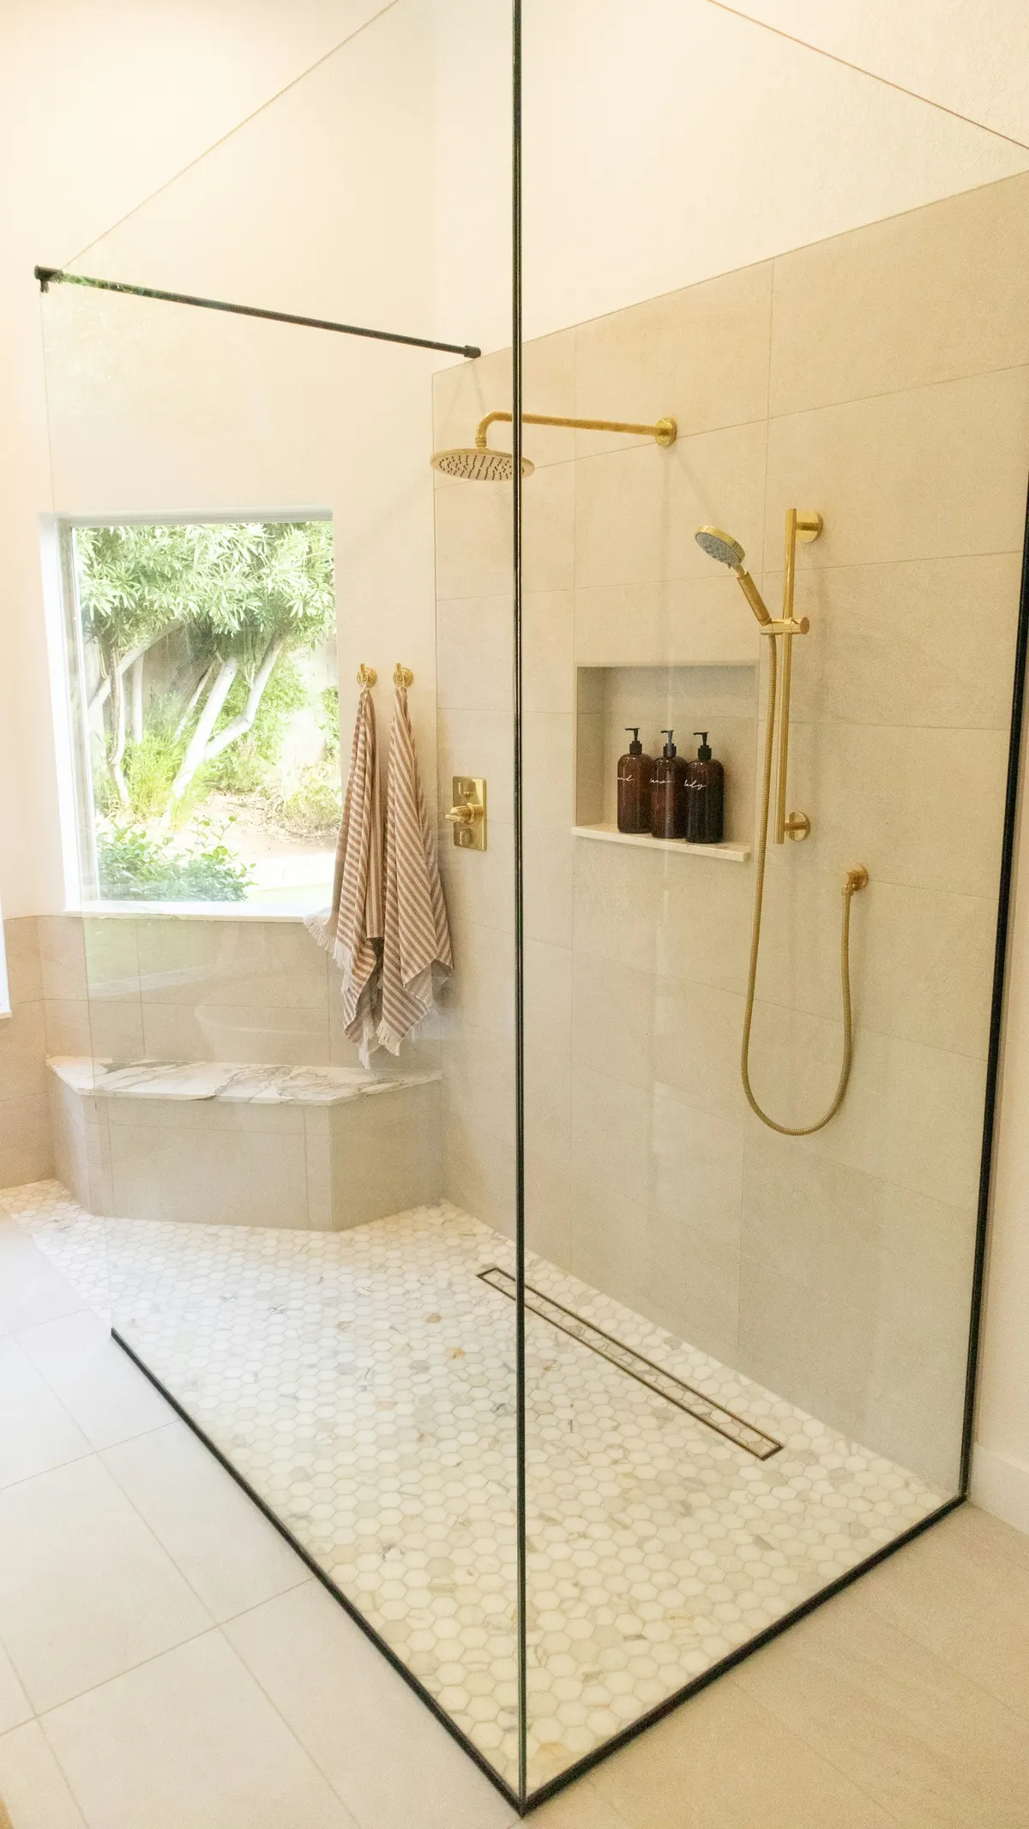
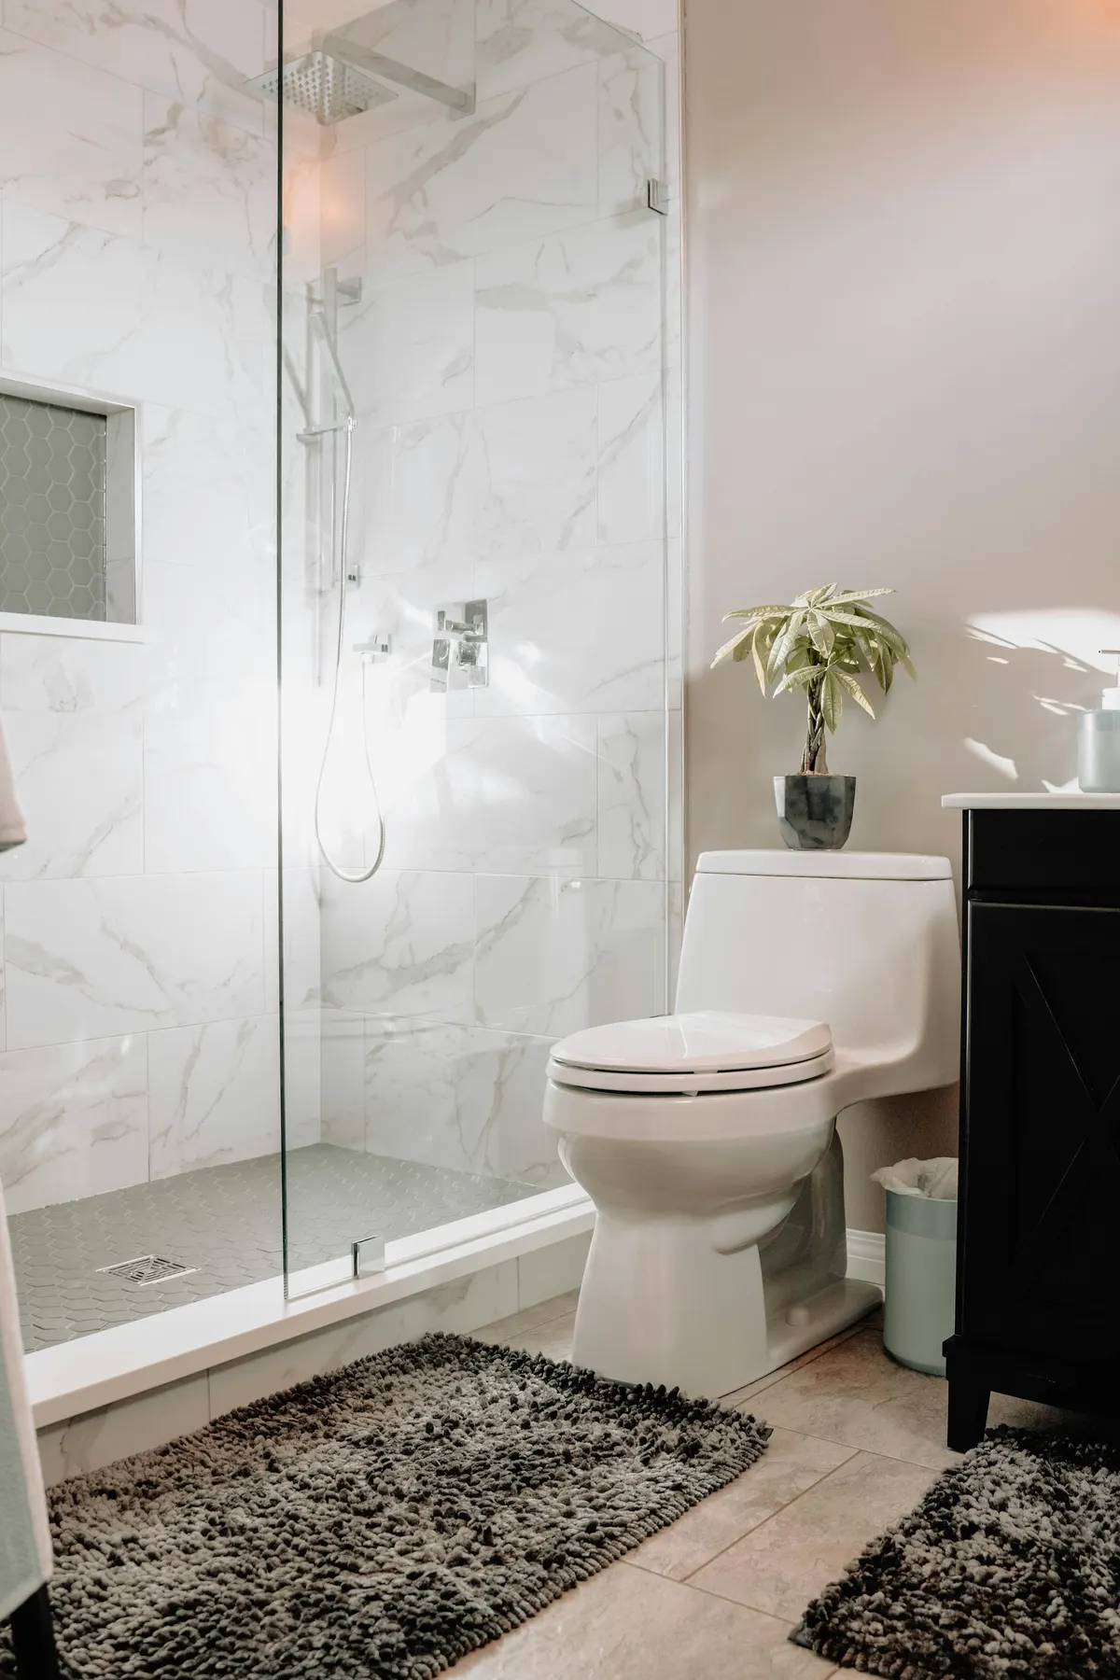
See more of the styles we build in our Manchester bathroom gallery.
How the job runs, start to finish
-
Call or request a quote
Tell us the room and what is bugging you about it. Two minutes on the phone.
-
Free in-home estimate
We measure, talk through options and materials, and leave you a written price.
-
Design & schedule
Pick finishes, lock a start date, pull any permit the City of Manchester requires.
-
Build & clean up
One crew, protected floors, daily cleanup, and a walk-through before we call it done.
Walk-in shower questions, answered
Do I need to keep a bathtub somewhere in the house?
If a walk-in shower is your only full bath, most agents and buyers still want at least one tub in the home — usually the main bath or a kids’ bath. If you already have a tub elsewhere, converting a second bathroom to a full walk-in shower is a common, easy sell in Manchester. We’ll give you an honest read during the free estimate.
Can you build a curbless shower on a second floor?
Usually yes. A curbless base needs the drain recessed into the floor, which on an upper level means we drop the base between the joists or build up the surrounding floor slightly. In older Manchester homes with 2x8 joists that can take some planning, but a linear drain set against the wall makes it straightforward more often than not. We check the framing before we quote a curbless build so there are no surprises mid-job.
Tile or acrylic — which should I pick?
Acrylic and solid-surface panels go in fast, cost less, and there’s no grout to scrub — a good fit if you want it done in a few days and low upkeep matters most. Tile costs more and takes longer, but you get any size, color, and layout you want, plus a built-in bench or niche done to match. If you’re staying in the house long-term or want the shower to lift resale, tile usually wins.
How long does a walk-in shower installation take?
A prefab or acrylic walk-in typically wraps in 3–5 working days. A custom tile shower runs closer to one to two weeks once the old unit is out, since waterproofing, tile-setting, and grout each need to cure before the next step. We give you a real start and finish date in writing, not a moving target.
Will the walls behind the tile leak over time?
Not if the shower is waterproofed correctly, which is where a lot of cheap installs fail. We build the wet walls on cement backer board and bond a Schluter (or comparable) waterproofing membrane over it before a single tile goes up, so water never reaches the framing. Pans get a proper sloped, waterproofed base — no relying on the tile and grout alone to keep water out.
Can you add grab bars and a bench for aging in place?
Yes, and the time to plan for them is now, even if you don’t need them yet. We install solid blocking inside the wall wherever a grab bar might go so it can be mounted into wood later, not just drywall anchors. A built-in tile bench, a handheld shower on a slide bar, and a curbless entry make the shower safer to use for decades without it looking like a hospital.
Get a free walk-in shower quote
Tell us about the bathroom. We’ll call you back with a real estimate — no pressure, no fee. Prefer to talk now? (603) 945-8227.
Thanks — we’ve got it.
We’ll call you back shortly. In a hurry? Call (603) 945-8227.
Looking at the whole room? Start with bathroom remodeling in Manchester, NH.
Ready to talk about your bathroom?
Free in-home estimate, a written price, and one local crew that shows up when they say they will.